Professional works
Indoor–outdoor relationships, views, and landscape.
Professional interiors from a water-centred multi-family house to fitted apartments and a coordinated workplace — mood boards, layout, furniture, materials, and services.
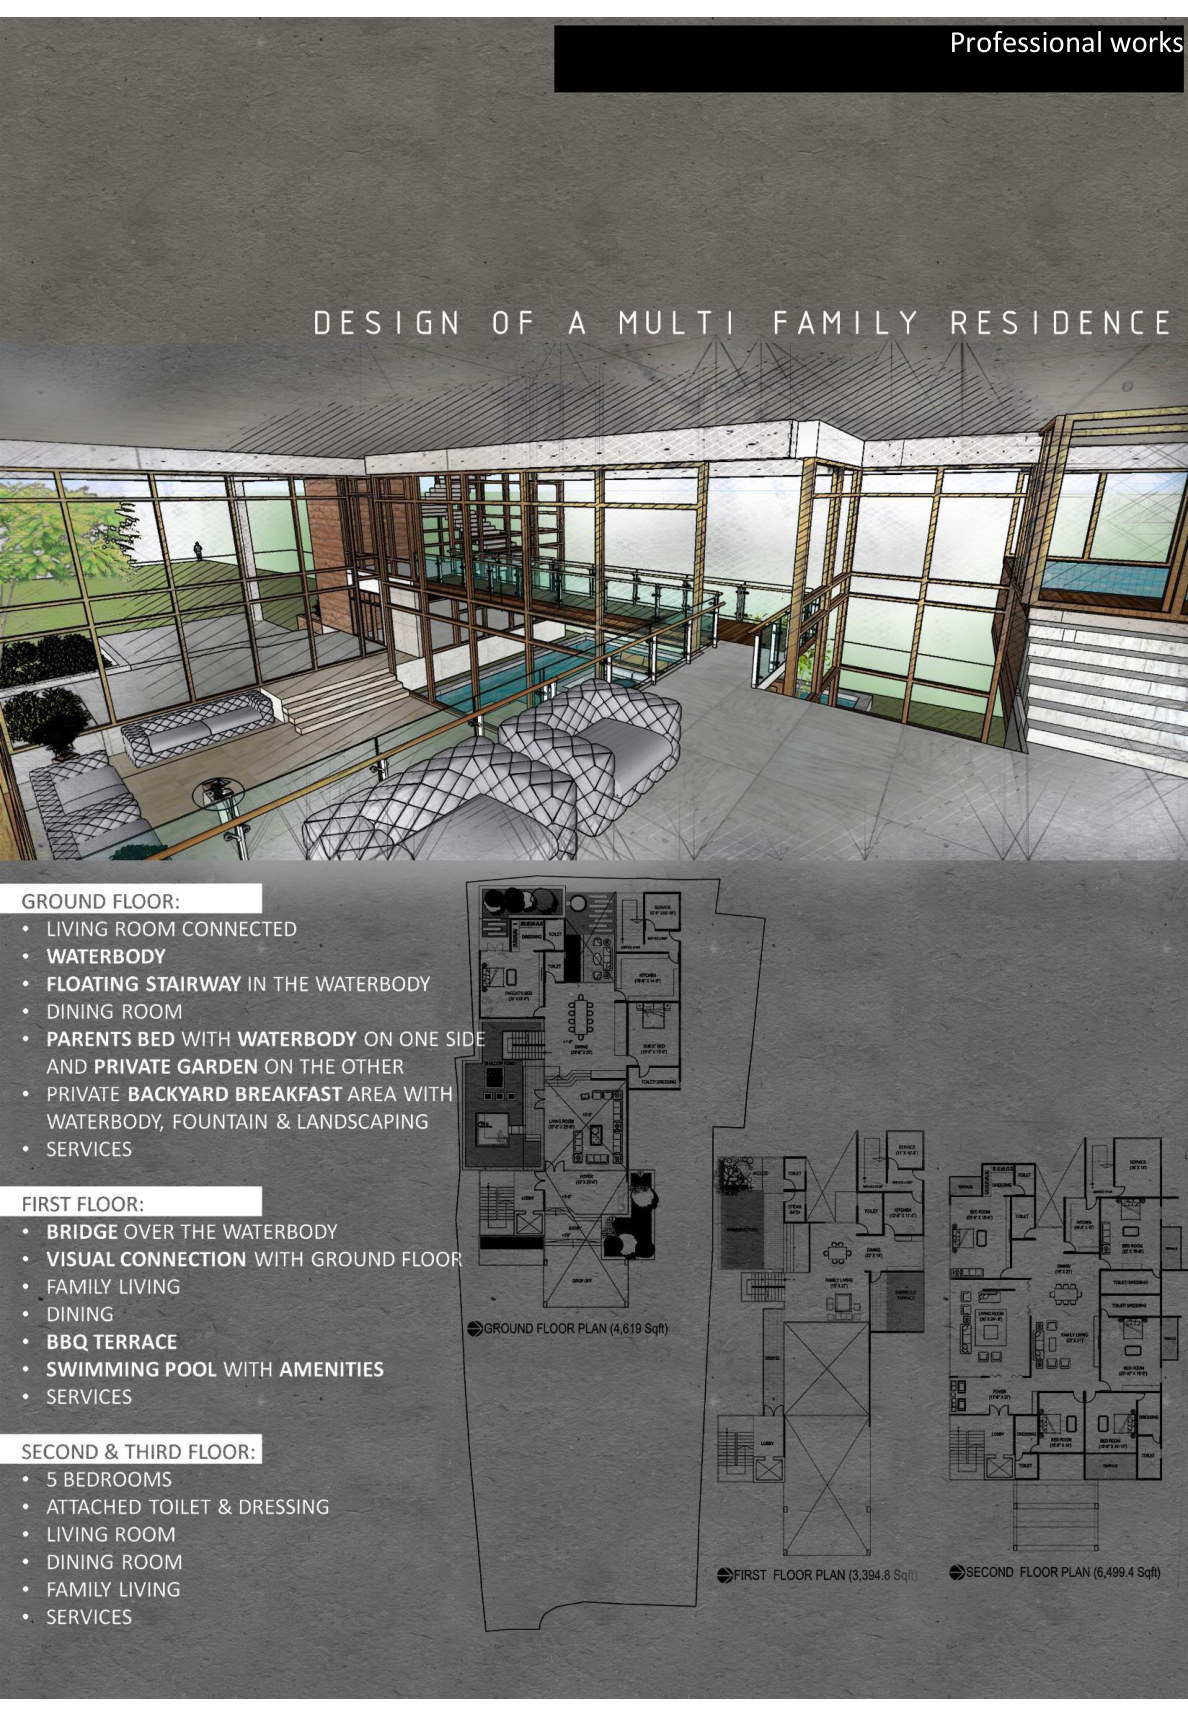
Design of a multi-family residence
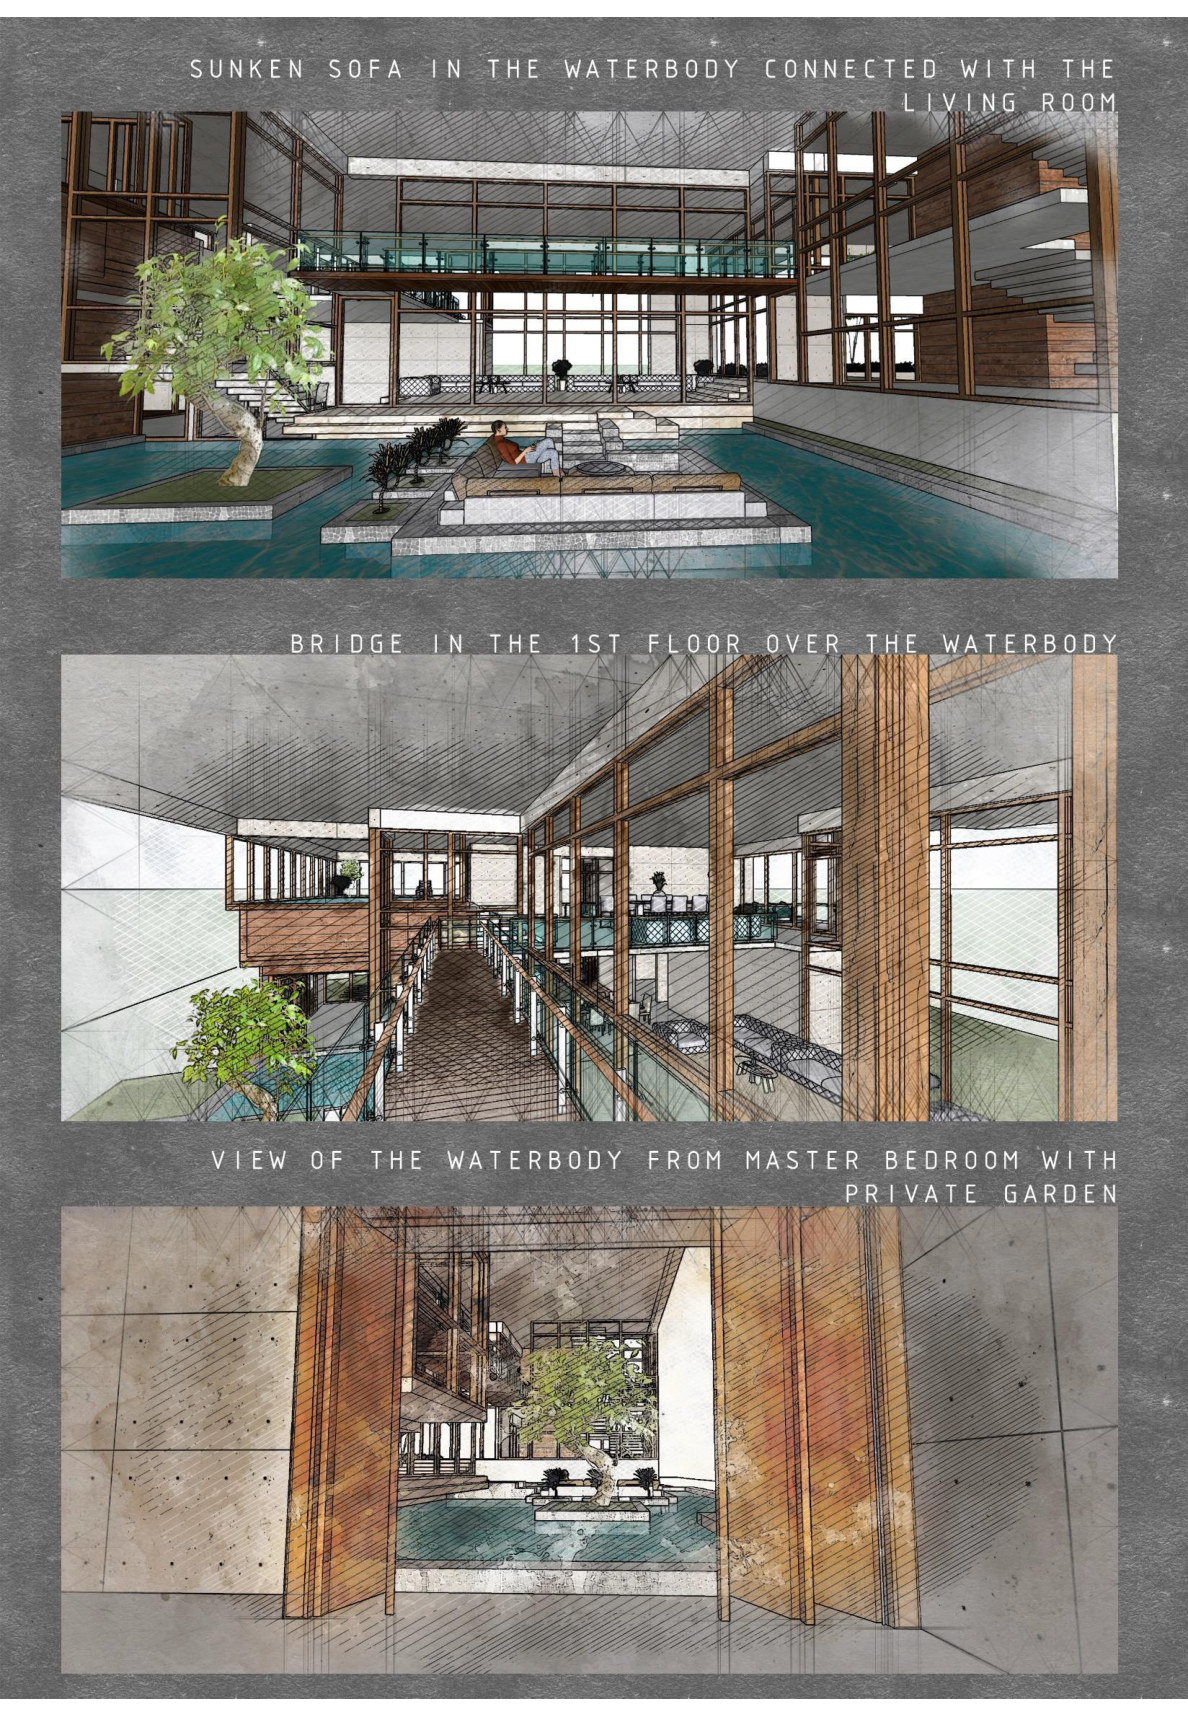
Living with water
Ground floor living connected to a waterbody, a floating stair, parents’ bedroom with garden, and a first-floor bridge with visual connection across the void. Upper floors hold five bedrooms, family living, dining, BBQ terrace, and a swimming pool with amenities.
Interior design
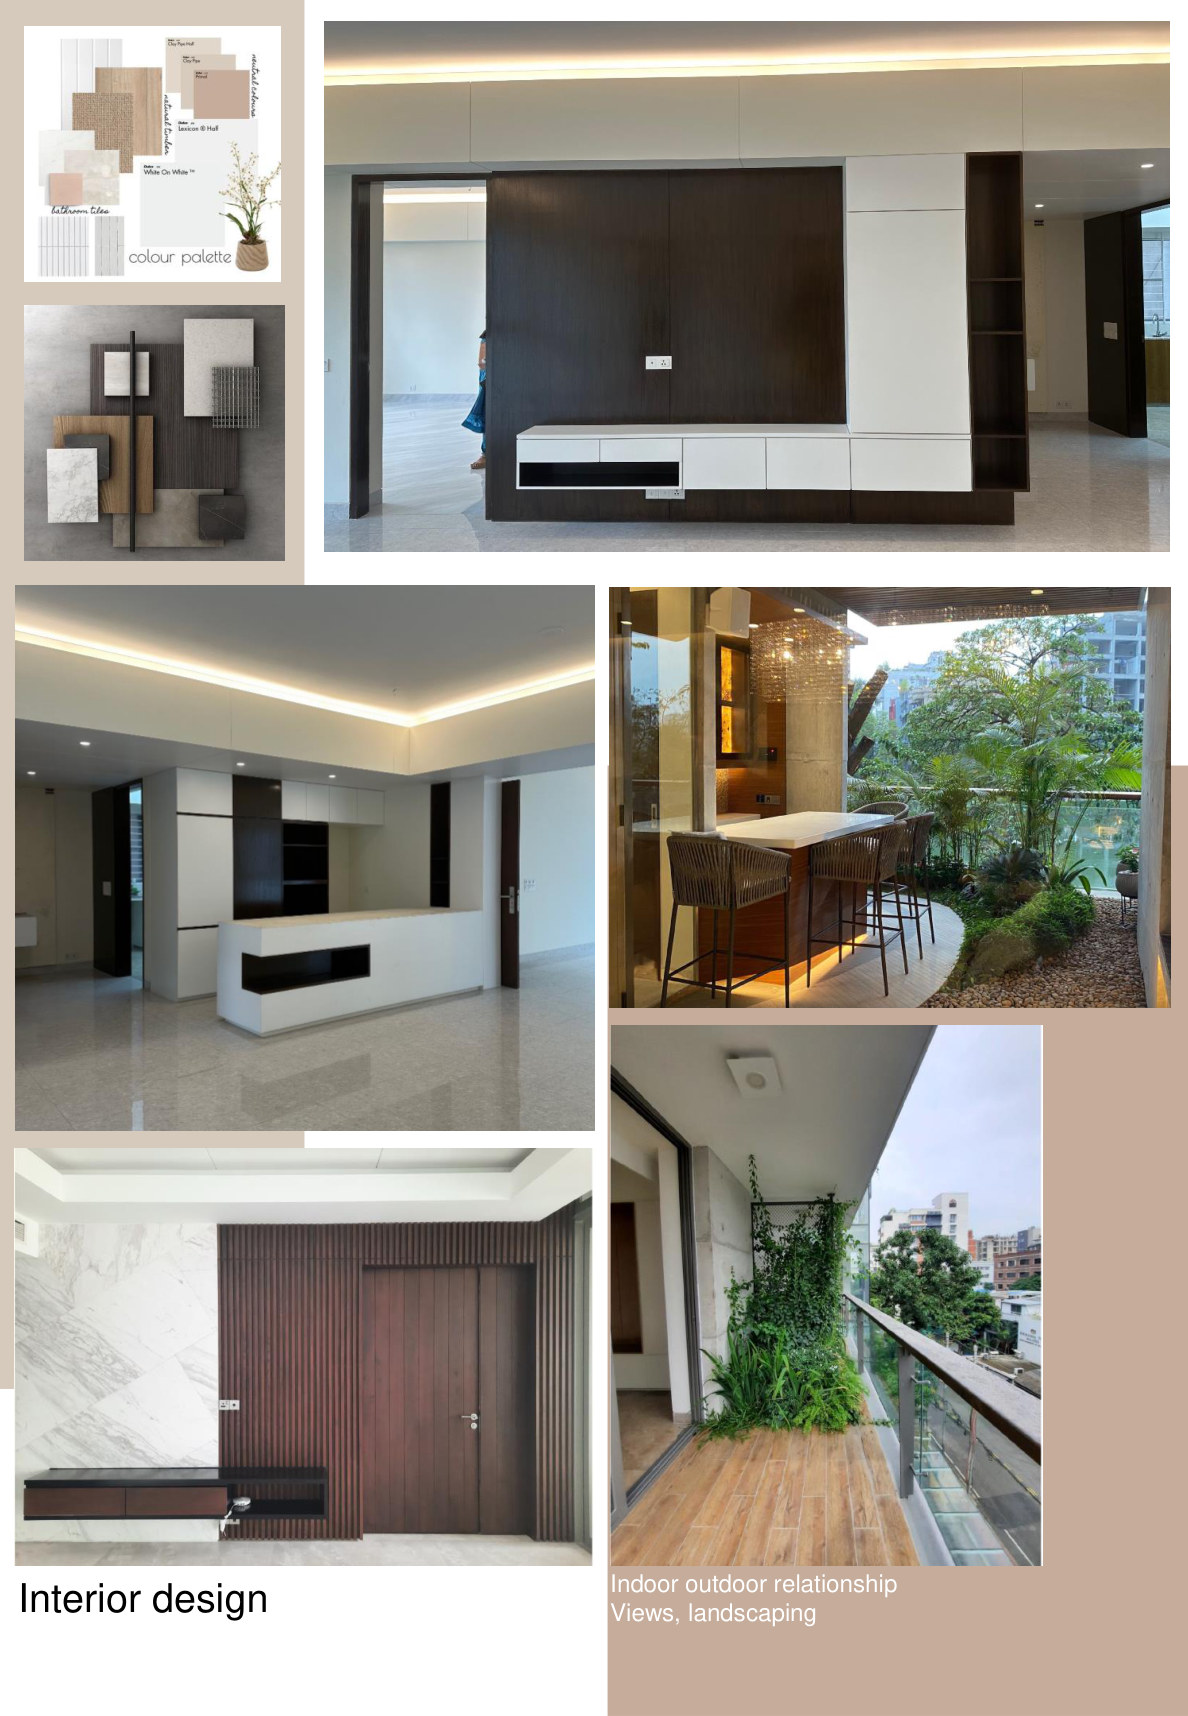
Views, landscaping, and material palette
Residential interiors with a restrained colour palette, timber and stone joinery, and planted outdoor rooms — indoor–outdoor relationship carried through lighting, thresholds, and landscape.
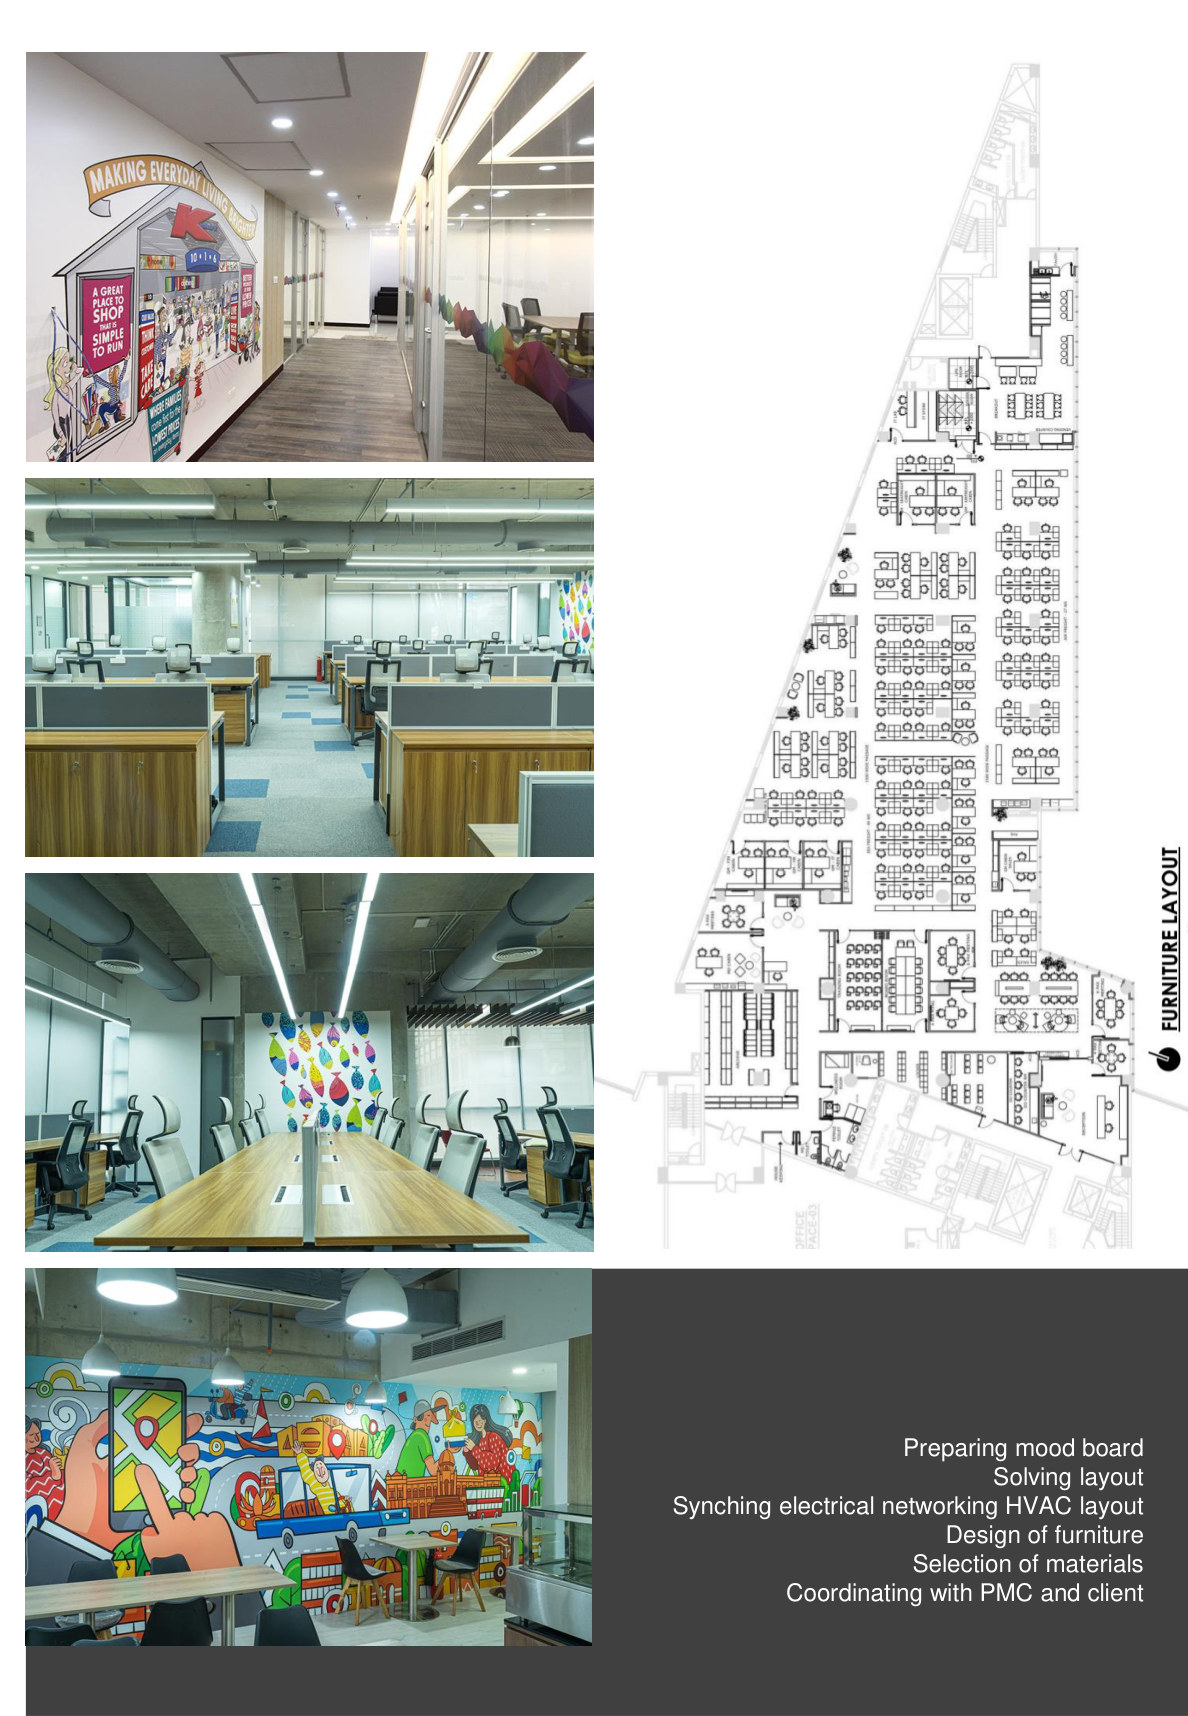
Workplace
From mood board to layout and systems
Preparing mood boards, solving layout, synching electrical, networking and HVAC, design of furniture, selection of materials, and coordinating with PMC and client.